Before you start
A warehouse panel is mostly lighting and a few heavy three-phase loads. Collect these figures before opening the planner.
Typical warehouse circuits
Group by function, not by room: the storage hall needs several lighting circuits, and every heavy load gets its own line. The rows below come from the worked example.
| Circuit | Breaker | Cable mm² | Protection | Note |
|---|---|---|---|---|
| Storage-hall lighting × 3 | B10 | 3 × 1.5 | RCBO 30 mA | 800 m² × 5 W/m² = 4 kW: three circuits, one per phase. |
| Office lighting | B10 | 3 × 1.5 | RCBO 30 mA | Separate from the hall so the office stays lit. |
| Emergency lighting | B6 | 3 × 1.5 | Own RCBO 30 mA | Self-contained fittings; never behind the general-lighting RCD. |
| Yard and facade lighting | B10 | 3 × 1.5 | RCBO 30 mA | Switch through a twilight relay or timer. |
| Hall sockets | B16 | 3 × 2.5 | RCBO 30 mA | Service sockets for cleaning machines and tools. |
| Office sockets | B16 | 3 × 2.5 | RCBO 30 mA | Computers and printers for the dispatch desk. |
| Sectional gate drive, 3-phase | C16 | 5 × 2.5 | Own RCBO | C curve for the motor; check for a local isolator at the gate. |
| Forklift charger, 3-phase | C16 | 5 × 2.5 | Own RCBO type B | Breaker and RCD type per the charger datasheet. |
| Air curtain, 9 kW | B16 | 5 × 2.5 | Own RCBO | Resistive heater: B curve, 5-core cable. |
Storage-hall lighting × 3
- Breaker
B10- Cable · mm²
- 3 × 1.5
- Protection
- RCBO 30 mA
800 m² × 5 W/m² = 4 kW: three circuits, one per phase.
Office lighting
- Breaker
B10- Cable · mm²
- 3 × 1.5
- Protection
- RCBO 30 mA
Separate from the hall so the office stays lit.
Emergency lighting
- Breaker
B6- Cable · mm²
- 3 × 1.5
- Protection
- Own RCBO 30 mA
Self-contained fittings; never behind the general-lighting RCD.
Yard and facade lighting
- Breaker
B10- Cable · mm²
- 3 × 1.5
- Protection
- RCBO 30 mA
Switch through a twilight relay or timer.
Hall sockets
- Breaker
B16- Cable · mm²
- 3 × 2.5
- Protection
- RCBO 30 mA
Service sockets for cleaning machines and tools.
Office sockets
- Breaker
B16- Cable · mm²
- 3 × 2.5
- Protection
- RCBO 30 mA
Computers and printers for the dispatch desk.
Sectional gate drive, 3-phase
- Breaker
C16- Cable · mm²
- 5 × 2.5
- Protection
- Own RCBO
C curve for the motor; check for a local isolator at the gate.
Forklift charger, 3-phase
- Breaker
C16- Cable · mm²
- 5 × 2.5
- Protection
- Own RCBO type B
Breaker and RCD type per the charger datasheet.
Air curtain, 9 kW
- Breaker
B16- Cable · mm²
- 5 × 2.5
- Protection
- Own RCBO
Resistive heater: B curve, 5-core cable.
Values from the worked example below (TN-S, short runs), not a cable-sizing calculation. Long runs in a large hall, grouping, ambient temperature and fault-loop impedance can increase the cable size. RCD type and selectivity are confirmed in the project.
The worked example
The planner turned these answers into the panel below: hall lighting split by phase, emergency lighting on its own RCBO and a shunt trip for the fire switch on the incomer.
Warehouse 800 m², 3-phase 63 A
Storage hall, dispatch office and restroom; sectional gate, forklift charger, air curtain and yard lighting.
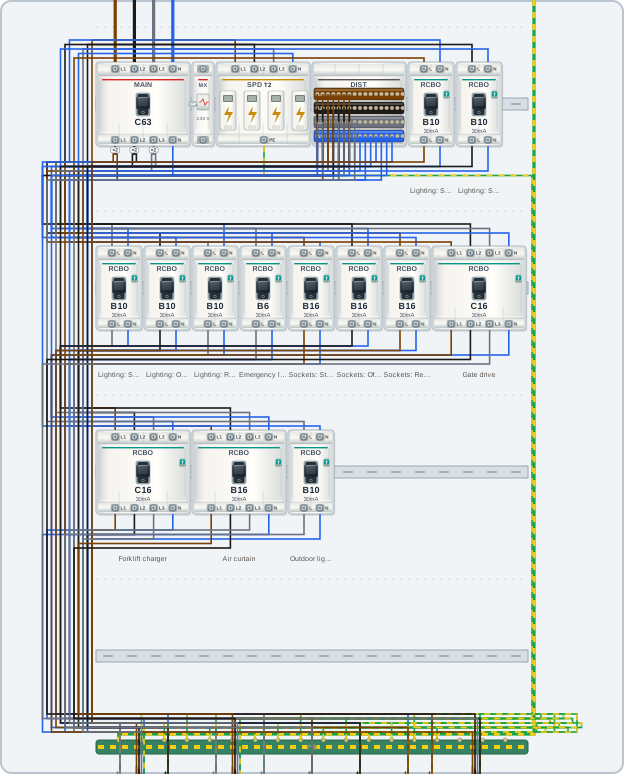
- 1×Enclosure 4×18 (72 modules), plastic, flush mounting, IP30
- 1×Main breaker, C63, 4 mod.
- 1×Shunt trip for the incoming device, mechanically coupled to the incoming device, coil 230 V AC (accessory of the same manufacturer), 1 mod.
- 1×Surge protection device (SPD), type 2, 3+1 (CT2), 4 mod.
- 1×Distribution block 4P 125 A, 17 terminals per pole, 4 mod.
- 6×RCBO, B10, 30 mA type A, 2 mod.
Generated with a 20% reserve target. The planner flags the IP30 enclosure in a dusty hall and offers IP54 as a one-click fix — apply it before ordering. Final devices and cables follow the signed project.
Plan it, step by step
Seven steps from a floor plan to a draft the designer can check and sign.
- 1
Record the supply and earthing
Number of phases, rating of the main protection and earthing system. A warehouse with a charger and an air curtain usually needs a three-phase supply of 40–63 A or more.
- 2
Enter the halls by floor area
For storage areas enter m² instead of light points. The planner multiplies area by W/m² (5 by default, editable) and splits the result into B10 circuits of about 1.5 kW, spread across the phases.
- 3
Add emergency lighting and the fire switch
Both are on by default for warehouses. Emergency lighting gets a B6 circuit on its own 30 mA RCBO; the fire switch adds a shunt trip to the incoming device. The luminaire layout and button position come from the fire-safety design.
- 4
Add the heavy loads
Gate drives, forklift chargers, air curtains and yard lighting each get a dedicated circuit. Enter the phase count and power from the rating plate; for chargers check whether type F is allowed instead of type B.
- 5
Check demand and phase balance
The planner applies a demand factor of 0.8 for warehouses and shows the current per phase. Keep the phases within a few amps of each other and below the main protection.
- 6
Fix the warnings
Read the problems panel: IP54 for a dusty hall, a type B RCD for the charger, a 300 mA fire-protection RCD for sandwich-panel buildings. Most have a one-click fix.
- 7
Hand the draft to the designer
Export the PDF with the single-line diagram, shopping list and assembly steps. An authorised designer completes the project; a qualified electrician installs, inspects and tests.
Rules and common mistakes
Requirements
HD 60364 / EN 1838 / local rules
- Emergency lighting: illuminance and duration to EN 1838, safety-service supply to HD 60364-5-56, testing to EN 50172.
- Socket circuits up to 32 A need 30 mA additional protection (HD 60364-4-41 §411.3.3).
- RCD type matches the load: type B where a charger or drive can leak smooth DC.
- Fire switch where local fire regulations and the building’s fire-safety design require it.
- Enclosure and equipment IP suited to dust (IP5X) and, in unheated halls, condensation.
- Initial verification, inspection and testing before handover (HD 60364-6).
Common mistakes
Small oversights, avoidable problems
- −The whole hall on one lighting circuit: one fault and the warehouse is dark.
- −Emergency lighting behind the same RCD as the general lighting.
- −A type A RCD on the forklift charger.
- −Cable sized for current only, ignoring voltage drop on a 60 m run.
- −An IP30 enclosure in a dusty hall.
- −No shunt trip on the incomer, discovered at the fire inspection.
Common questions
How many lighting circuits does a warehouse need?
Divide the installed lighting power by about 1.5 kW per B10 circuit. An 800 m² hall at 5 W/m² draws 4 kW, so three circuits — one per phase. Spreading them across L1, L2 and L3 balances the load and means one fault darkens only part of the hall. Large halls also benefit from zones switched by row or by daylight.
Does a forklift charger need a type B RCD?
Usually yes. High-frequency and three-phase chargers can leak smooth DC current, which saturates type A and AC devices so they no longer trip. The planner puts the charger on its own type B RCBO. Some single-phase chargers allow type F — only if the charger datasheet says so.
What does EN 1838 require for emergency lighting?
EN 1838 sets the illuminance: at least 1 lx on the centre line of escape routes, 0.5 lx in open (anti-panic) areas, and more for high-risk task areas. The minimum duration is one hour; many countries require more. Fittings, layout and testing are part of the fire-safety design, not of the panel plan.
Separate emergency circuit or feed from the local lighting?
The planner gives self-contained fittings a separate B6 circuit with its own 30 mA RCBO, so a fault in the general lighting does not drop their supply. Some designers instead feed each fitting from the lighting circuit of its area so it also lights up when that circuit fails. Both are used; the project decides.
Is a fire switch mandatory in a warehouse?
In most countries, yes for buildings of this size: it lets the fire brigade de-energise the building from outside. It works through a shunt trip on the incoming device and a button at the entrance. Which circuits must stay live (fire pumps, smoke extraction) is decided in the fire-safety design.
Can I install the panel from the generated PDF?
No — the PDF is a working draft for the designer and electrician. A non-residential building needs a project by an authorised designer, coordinated with the fire strategy. A qualified electrician then installs, inspects and tests the installation.