Before you start
A few details now make every decision that follows easier. Gather these before opening the planner.
Typical office circuits
Think in zones and functions. This sample circuit schedule shows how an office can be divided into manageable parts.
| Circuit | Breaker | Cable mm² | Protection | Note |
|---|---|---|---|---|
| Open-space lighting | B10 | 3 × 1.5 | RCBO 30 mA | Keep lighting separate from sockets. |
| Meeting-room lighting | B10 | 3 × 1.5 | RCBO 30 mA | A separate zone for independent control. |
| Desk sockets · zone A | B16 | 3 × 2.5 | RCBO 30 mA | Group desks by their expected load. |
| Desk sockets · zone B | B16 | 3 × 2.5 | RCBO 30 mA | Split workstations across phases. |
| Meeting-room sockets | B16 | 3 × 2.5 | RCBO 30 mA | Include screens and video equipment. |
| Server rack | C16 | 3 × 2.5 | Own RCBO | Check UPS, leakage and inrush current. |
| Split air conditioning | C16 | 3 × 2.5 | Own RCBO | Follow the equipment specification. |
| Kitchenette | B20 | 3 × 4 | RCBO 30 mA | Check the simultaneous appliance load. |
| Emergency lighting | B6 | 3 × 1.5 | Own RCBO* | Coordinate with the fire-safety design. |
Open-space lighting
- Breaker
B10- Cable · mm²
- 3 × 1.5
- Protection
- RCBO 30 mA
Keep lighting separate from sockets.
Meeting-room lighting
- Breaker
B10- Cable · mm²
- 3 × 1.5
- Protection
- RCBO 30 mA
A separate zone for independent control.
Desk sockets · zone A
- Breaker
B16- Cable · mm²
- 3 × 2.5
- Protection
- RCBO 30 mA
Group desks by their expected load.
Desk sockets · zone B
- Breaker
B16- Cable · mm²
- 3 × 2.5
- Protection
- RCBO 30 mA
Split workstations across phases.
Meeting-room sockets
- Breaker
B16- Cable · mm²
- 3 × 2.5
- Protection
- RCBO 30 mA
Include screens and video equipment.
Server rack
- Breaker
C16- Cable · mm²
- 3 × 2.5
- Protection
- Own RCBO
Check UPS, leakage and inrush current.
Split air conditioning
- Breaker
C16- Cable · mm²
- 3 × 2.5
- Protection
- Own RCBO
Follow the equipment specification.
Kitchenette
- Breaker
B20- Cable · mm²
- 3 × 4
- Protection
- RCBO 30 mA
Check the simultaneous appliance load.
Emergency lighting
- Breaker
B6- Cable · mm²
- 3 × 1.5
- Protection
- Own RCBO*
Coordinate with the fire-safety design.
Values from the worked example below, not a cable-sizing calculation. Check installation method, cable length, grouping, fault current and equipment instructions. RCD type and AFDD need a project-specific assessment. *Emergency-lighting protection depends on the safety-service design.
A plan, made tangible
Here is how the pieces come together in a small office. Use it as a starting point, then adapt it to the actual building.
Office 120 m², 3-phase 32 A
Open space, office room, meeting room, server rack, air conditioning and kitchenette.
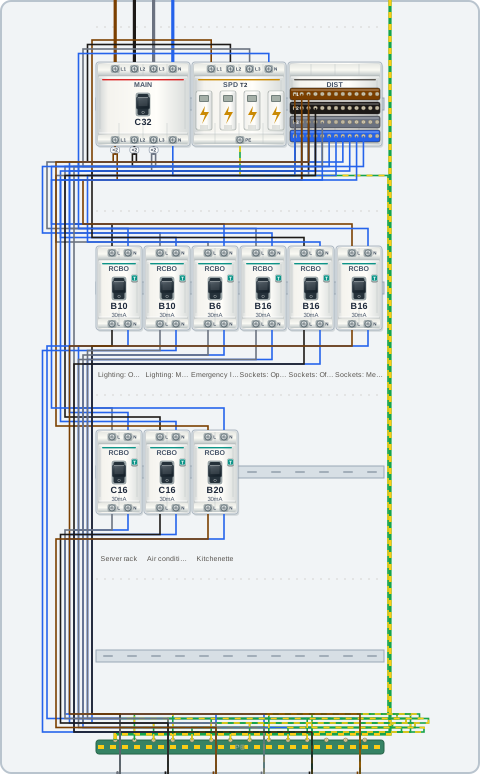
- 1×Enclosure 4×12 (48 modules), plastic, flush mounting, IP30
- 1×Main breaker, C32, 4 mod.
- 1×Surge protection device (SPD), type 2, 3+1 (CT2), 4 mod.
- 1×Distribution block 4P 125 A, 13 terminals per pole, 4 mod.
- 2×RCBO, B10, 30 mA type A, 2 mod.
- 1×RCBO, B6, 30 mA type A, 2 mod.
Generated by the planner from the answers above, with a 20% reserve target. Your own project will differ: review the final enclosure and devices with an electrician.
Plan it, step by step
Six steps from a room list to a draft you can discuss with your electrician.
- 1
Map the space and its loads
Start with your floor plan. List the desks, lights and fixed equipment in each room, including anything you expect to add later.
- 2
Confirm the incoming supply
Record the number of phases, main breaker rating and earthing system. Keep unknown values visible so they can be checked on site.
- 3
Separate the circuits
Divide lighting and sockets into sensible zones. Give the server rack and larger appliances their own circuits, then review safety-service supplies separately.
- 4
Choose and coordinate protection
Check cable capacity, voltage drop and fault conditions. Select breaker curves and residual-current protection to suit the equipment and local rules.
- 5
Balance phases and leave space
Distribute the expected operating load across L1, L2 and L3. Allow room in the enclosure for future circuits and accessories.
- 6
Review, export and hand over
Review the panel with a qualified designer or electrician. Export the wiring diagram, shopping list and assembly sequence for the installation team.
The details worth getting right
Requirements
HD 60364 / local rules
- Verify the supply, earthing and fault conditions for the installation.
- Coordinate shock, overcurrent and surge protection.
- Check emergency lighting and fire-switch requirements locally.
- Arrange verification, inspection and testing before use.
Common mistakes
Small oversights, avoidable problems
- −Putting every workstation behind one shared RCD.
- −Sharing the server circuit with the kettle or other kitchen loads.
- −Choosing a breaker from cable size alone.
- −Filling the enclosure with no room for future changes.
Common questions
Does an office need a three-phase supply?
Not always. It depends on the available supply, maximum demand and equipment. This example uses three phases and a 32 A main breaker; your designer should confirm the supply for your own office.
Should the server rack have its own circuit?
A dedicated circuit helps separate IT equipment from unrelated faults. Coordinate its protection with the UPS manufacturer’s instructions, expected leakage current and your continuity requirements.
Should I use RCDs or individual RCBOs?
Both can be part of a suitable design. Individual RCBOs separate residual-current faults by circuit. Shared RCDs may reduce device cost, but one fault can disconnect several circuits. Check coordination and local requirements.
How much spare space should I leave?
A planning allowance of around 20–30% is a useful starting point, rather than a universal rule. Consider future desks, air conditioning and accessories. The worked example on this page was generated with a 20% reserve target.
Do I need emergency lighting and a fire switch?
These depend on occupancy, escape routes, the building’s fire strategy and local requirements. Confirm them with the responsible designer. A general panel example cannot establish the safety-service supply or shutdown arrangement.
Can I use the PDF for the installation?
The PDF is a working draft with a wiring diagram, shopping list and assembly sequence. A qualified person must check the design against site conditions and local rules, then inspect and test the completed installation.