Before you start
Most shop units come with a supply decided by the landlord. Check the fixed points first, then plan the loads around them.
Typical shop circuits
Split by what must keep running. Refrigeration, checkout and safety services each get their own lines; lighting and general sockets go by zone.
| Circuit | Breaker | Cable mm² | Protection | Note |
|---|---|---|---|---|
| Sales floor and window lighting | B10 | 3 × 1.5 | RCBO 30 mA | Split long tracks across phases on larger floors. |
| Checkout and stockroom lighting | B10 | 3 × 1.5 | RCBO 30 mA | Separate from the sales floor. |
| Sales floor sockets | B16 | 3 × 2.5 | RCBO 30 mA | Cleaning machines, promo displays. |
| Checkout sockets | B16 | 3 × 2.5 | RCBO 30 mA | Till, card terminal, router; small UPS if needed. |
| Stockroom sockets | B16 | 3 × 2.5 | RCBO 30 mA | Kettle, chest freezer, label printer. |
| Display fridge 1 | C16 | 3 × 2.5 | Own RCBO 30 mA | C curve for compressor start. |
| Display fridge 2 | C16 | 3 × 2.5 | Own RCBO 30 mA | A leak stops one cabinet, not the cold chain. |
| Illuminated sign | B16 | 3 × 2.5 | Own RCBO 30 mA | Via a time or twilight switch. |
| Split air conditioning | C16 | 3 × 2.5 | Own RCBO 30 mA | Isolator at the outdoor unit. |
| Emergency lighting | B6 | 3 × 1.5 | Own RCBO 30 mA* | Self-contained luminaires, per the fire-safety design. |
Sales floor and window lighting
- Breaker
B10- Cable · mm²
- 3 × 1.5
- Protection
- RCBO 30 mA
Split long tracks across phases on larger floors.
Checkout and stockroom lighting
- Breaker
B10- Cable · mm²
- 3 × 1.5
- Protection
- RCBO 30 mA
Separate from the sales floor.
Sales floor sockets
- Breaker
B16- Cable · mm²
- 3 × 2.5
- Protection
- RCBO 30 mA
Cleaning machines, promo displays.
Checkout sockets
- Breaker
B16- Cable · mm²
- 3 × 2.5
- Protection
- RCBO 30 mA
Till, card terminal, router; small UPS if needed.
Stockroom sockets
- Breaker
B16- Cable · mm²
- 3 × 2.5
- Protection
- RCBO 30 mA
Kettle, chest freezer, label printer.
Display fridge 1
- Breaker
C16- Cable · mm²
- 3 × 2.5
- Protection
- Own RCBO 30 mA
C curve for compressor start.
Display fridge 2
- Breaker
C16- Cable · mm²
- 3 × 2.5
- Protection
- Own RCBO 30 mA
A leak stops one cabinet, not the cold chain.
Illuminated sign
- Breaker
B16- Cable · mm²
- 3 × 2.5
- Protection
- Own RCBO 30 mA
Via a time or twilight switch.
Split air conditioning
- Breaker
C16- Cable · mm²
- 3 × 2.5
- Protection
- Own RCBO 30 mA
Isolator at the outdoor unit.
Emergency lighting
- Breaker
B6- Cable · mm²
- 3 × 1.5
- Protection
- Own RCBO 30 mA*
Self-contained luminaires, per the fire-safety design.
Values from the worked example below, not a cable-sizing calculation. Check installation method, length, grouping, fault current and equipment instructions. *Emergency-lighting supply and protection follow the safety-service design (EN 1838, HD 60364-5-56).
A plan, made tangible
A small convenience or specialist shop on a 3-phase 40 A supply. Eleven circuits, each on its own RCBO, so a single fault never takes refrigeration and checkout down together.
Shop 80 m², 3-phase 40 A
Sales floor, window and sign, checkout, stockroom and staff toilet with two display fridges, air conditioning and emergency lighting.
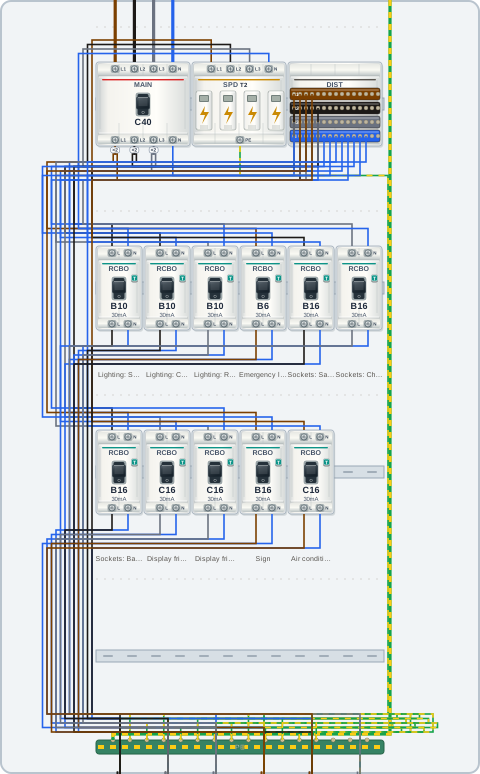
- 1×Enclosure 4×12 (48 modules), plastic, flush mounting, IP30
- 1×Main breaker, C40, 4 mod.
- 1×Surge protection device (SPD), type 2, 3+1 (CT2), 4 mod.
- 1×Distribution block 4P 125 A, 15 terminals per pole, 4 mod.
- 3×RCBO, B10, 30 mA type A, 2 mod.
- 1×RCBO, B6, 30 mA type A, 2 mod.
Generated by the planner with a 20% reserve target. This is a working draft of the panel, not the installation design: the project and its sign-off remain with an authorised designer.
Plan it, step by step
Six steps from the fit-out plan to a draft panel for the designer and electrician.
- 1
Collect the fixed points
Supply, earthing, meter position and landlord rules come first. In a rented unit the incoming cable and main breaker are often fixed: plan the loads within them.
- 2
List the equipment and its duty
Display fridges, freezers, AC, sign and checkout equipment with power and supply from data sheets. Mark what runs continuously: refrigeration runs day and night.
- 3
Separate what must keep running
Give each refrigerated cabinet, the checkout and the sign their own circuits. Keep sales-floor lighting and sockets in zones so one fault does not darken the whole shop.
- 4
Add the safety services
Emergency lighting gets its own B6 circuit and RCBO. Check with the fire-safety design whether the building needs a fire switch on the incoming device.
- 5
Balance the phases and check the main breaker
Spread the fridges and AC across L1, L2 and L3. Compare the expected demand with the main breaker and leave 20–30% space in the enclosure for refits.
- 6
Hand over to the designer
Export the wiring diagram, shopping list and assembly sequence. The authorised designer completes the project; the electrician installs, tests and certifies it.
The details worth getting right
Requirements
HD 60364 / local rules
- A commercial installation needs a project by an authorised designer and certification after testing.
- Sockets up to 32 A need additional protection by a 30 mA RCD.
- Emergency escape lighting per EN 1838: own circuit, battery-backed luminaires, periodic tests.
- Fire switch on the incoming device where local rules or the fire strategy require it.
- Surge protection at the origin and coordinated overcurrent protection.
Common mistakes
Small oversights, avoidable problems
- −All fridges behind one shared RCD: one leak and the whole cold chain is off.
- −Checkout on the sales-floor socket circuit with the cleaning machine.
- −Emergency lighting fed from the general lighting circuit and RCD.
- −Three fridges and the AC on the same phase while the others stay idle.
- −Ordering the panel before the refrigeration contractor has given the real loads.
Common questions
How many circuits does a small shop need?
Count the zones and the equipment that must keep running. The 80 m² example has eleven: three lighting, three socket circuits, two fridges, the sign, AC and emergency lighting. A food shop with more cabinets or a bakery oven needs more.
Should each display fridge have its own circuit?
Yes, it is good practice. A dedicated circuit with its own RCBO means a leak or compressor fault stops one cabinet, not the whole cold chain. Spread fridges across phases and consider a temperature alarm for overnight trips.
Is emergency lighting required in a shop?
In most EU countries escape routes in premises open to the public need emergency lighting, sized per EN 1838 (typically at least 1 lux on the route centre line for 1 hour). The fire-safety design decides; the planner adds a separate B6 circuit when you enable it.
Does a shop need a fire switch?
It depends on the building and local rules: some countries require a fire switch for larger or multi-storey buildings, others leave it to the fire strategy. The planner can add a shunt trip to the incoming device and reminds you to check.
Do I need an electrical design for a shop fit-out?
Yes. A commercial installation is designed by an authorised designer and certified after testing; landlords and insurers usually ask for the documents. Use this plan as the working draft: loads, circuits, enclosure and a shopping list to discuss.
Single-phase or three-phase supply for a shop?
Small kiosks manage on single phase. With several fridges, AC and a sign, three phases spread the load and leave room to grow. The example uses 3-phase 40 A; the actual capacity is set by the landlord or network operator.