Before you start
A house has more unknowns than a flat. Settle these before you open the planner.
Typical house circuits
Rooms are grouped by lighting and sockets; heating, cooking and laundry get dedicated lines. Three-phase loads take all three phases at once.
| Circuit | Breaker | Cable mm² | Protection | Note |
|---|---|---|---|---|
| Lighting · living room and bedrooms | B10 | 3 × 1.5 | RCBO 30 mA | Dry rooms share a lighting circuit, up to about ten points. |
| Lighting · kitchen, bathroom, outdoor | B10 | 3 × 1.5 | RCBO 30 mA | Wet and outdoor lights in a separate zone. |
| Living room sockets | B16 | 3 × 2.5 | RCBO 30 mA | About 5–6 points per 16 A circuit. |
| Kitchen worktop sockets | B16 | 3 × 2.5 | RCBO 30 mA | Small kitchen appliances, kept off the hob line. |
| Bedroom sockets | B16 | 3 × 2.5 | RCBO 30 mA | One circuit per bedroom; each lands on a different phase. |
| Bathroom sockets | B16 | 3 × 2.5 | RCBO 30 mA | Outside zones 0–2, with splash-proof covers. |
| Outdoor sockets | B16 | 3 × 2.5 | RCBO 30 mA | IP44 or better; buried cable in a protective duct. |
| Hob 7 kW · three-phase | B16 | 5 × 2.5 | Own RCBO 30 mA | Spread across L1–L3 instead of loading one phase. |
| Heat pump · three-phase | C16 | 5 × 2.5 | Own RCBO 30 mA | Curve C for compressor start; RCD type per the manual. |
| Dishwasher | B16 | 3 × 2.5 | Own RCBO 30 mA | Long heating cycles near water. |
| Washing machine | B16 | 3 × 2.5 | Own RCBO 30 mA | Its own line, never shared with the kettle. |
Lighting · living room and bedrooms
- Breaker
B10- Cable · mm²
- 3 × 1.5
- Protection
- RCBO 30 mA
Dry rooms share a lighting circuit, up to about ten points.
Lighting · kitchen, bathroom, outdoor
- Breaker
B10- Cable · mm²
- 3 × 1.5
- Protection
- RCBO 30 mA
Wet and outdoor lights in a separate zone.
Living room sockets
- Breaker
B16- Cable · mm²
- 3 × 2.5
- Protection
- RCBO 30 mA
About 5–6 points per 16 A circuit.
Kitchen worktop sockets
- Breaker
B16- Cable · mm²
- 3 × 2.5
- Protection
- RCBO 30 mA
Small kitchen appliances, kept off the hob line.
Bedroom sockets
- Breaker
B16- Cable · mm²
- 3 × 2.5
- Protection
- RCBO 30 mA
One circuit per bedroom; each lands on a different phase.
Bathroom sockets
- Breaker
B16- Cable · mm²
- 3 × 2.5
- Protection
- RCBO 30 mA
Outside zones 0–2, with splash-proof covers.
Outdoor sockets
- Breaker
B16- Cable · mm²
- 3 × 2.5
- Protection
- RCBO 30 mA
IP44 or better; buried cable in a protective duct.
Hob 7 kW · three-phase
- Breaker
B16- Cable · mm²
- 5 × 2.5
- Protection
- Own RCBO 30 mA
Spread across L1–L3 instead of loading one phase.
Heat pump · three-phase
- Breaker
C16- Cable · mm²
- 5 × 2.5
- Protection
- Own RCBO 30 mA
Curve C for compressor start; RCD type per the manual.
Dishwasher
- Breaker
B16- Cable · mm²
- 3 × 2.5
- Protection
- Own RCBO 30 mA
Long heating cycles near water.
Washing machine
- Breaker
B16- Cable · mm²
- 3 × 2.5
- Protection
- Own RCBO 30 mA
Its own line, never shared with the kettle.
Values from the worked example below, not a cable-sizing calculation. Long runs to the garden or an outbuilding need a voltage-drop check and often a larger cable. Some inverter heat pumps require an RCD of type F or B: the manufacturer’s instructions take priority. The table leaves out the second bedroom’s socket circuit.
A plan, made tangible
Here is a family house heated by a heat pump. The planner spreads the single-phase circuits so that each phase carries roughly the same load.
House, three-phase 32 A
Living room, kitchen with a three-phase hob, two bedrooms, bathroom, heat pump and outdoor circuits.
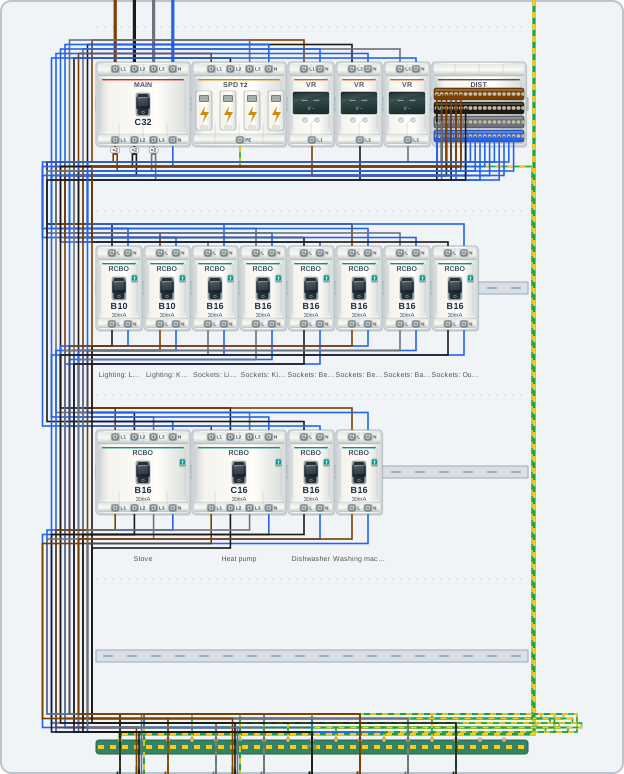
- 1×Enclosure 4×18 (72 modules), plastic, flush mounting, IP30
- 1×Main breaker, C32, 4 mod.
- 1×Surge protection device (SPD), type 2, 3+1 (CT2), 4 mod.
- 3×Voltage relay, 2 mod.
- 1×Distribution block 4P 125 A, 19 terminals per pole, 4 mod.
- 2×RCBO, B10, 30 mA type A, 2 mod.
Generated by the planner from the answers above, with a 20% reserve target. Your house will differ: the final connection, measurements and sign-off belong to a licensed electrician.
Plan it, step by step
Seven steps from the supply to a draft you can take to your electrician.
- 1
Record the supply
Number of phases, main breaker rating, earthing system and whether the line is underground or overhead. These four facts drive the incoming devices.
- 2
List rooms and outdoor areas
Light points and sockets room by room, then the terrace, garden, driveway and any outbuilding. Note the distance to anything far from the panel.
- 3
Add the large loads
Heat pump or electric heating, hob, oven, water heater, washing machine, dishwasher and a future EV charger. Each gets a dedicated circuit sized to its rated power.
- 4
Estimate the demand
Not everything runs at once, but heating and EV charging run for hours at full power. Compare the estimate with the main breaker before you ask for a bigger supply.
- 5
Balance the phases
Put three-phase loads across all phases and spread the single-phase circuits so that no phase carries far more than the others.
- 6
Choose the protection
Breakers matched to cables, 30 mA RCD protection for sockets, lighting, bathrooms and outdoors, and an SPD at the origin of the installation.
- 7
Export and hand over
Export the wiring diagram, shopping list and assembly steps. A licensed electrician connects the panel, measures earthing and RCD trip times and signs it off.
The details worth getting right
Requirements
HD 60364 / local rules
- 30 mA RCD protection for socket outlets, lighting in homes and outdoor equipment (HD 60364-4-41).
- Bathroom circuits behind 30 mA and zones 0–2 respected (HD 60364-7-701).
- Surge protection assessed for the installation (HD 60364-4-44 §443); type 1+2 where the line is overhead or there is a lightning rod.
- A TT installation needs its own earth electrode, measured before use.
- Connection, testing and sign-off by a licensed electrician.
Common mistakes
Small oversights, avoidable problems
- −Every heavy single-phase load on the same phase.
- −A garden socket fed from an indoor circuit without its own 30 mA protection.
- −A thin cable on a long run to the outbuilding, chosen without a voltage-drop check.
- −A heat pump on a curve B breaker that trips at every compressor start.
- −No spare modules for the EV charger or solar inverter that comes later.
Common questions
Does a house need a three-phase supply?
Not always, but it helps once you have electric heating, a large hob or an EV charger. Three phases let these loads share the supply instead of overloading one line. The example on this page uses 3 × 32 A for a heat pump, a three-phase hob and the rest of the house.
Do I need surge protection (SPD) in a house?
In most new installations, yes. HD 60364-4-44 calls for surge protection unless a risk assessment shows it is not needed, and an overhead supply line makes it essential. The planner adds a type 2 SPD for an underground line and a type 1+2 for an overhead line or a building with a lightning rod.
How do I connect a heat pump?
On a dedicated circuit, usually three-phase for larger units, with a curve C breaker for the compressor start and 30 mA protection. Use the cable size, breaker rating and RCD type from the installation manual: some inverter units require type F or B. A backup heater may need a separate circuit.
How should outdoor sockets and lights be wired?
On their own circuits behind 30 mA protection, with IP44 or better fittings. Buried cable runs in a protective duct at a safe depth with a warning tape above it. Lights and sockets outside should not share a circuit with indoor rooms, so moisture in one fitting does not switch off the house.
How many circuits does a house need?
A three-bedroom house typically ends up with 12 to 20. The example has twelve: two lighting circuits, six socket circuits and four dedicated lines. Add one for every future appliance you already know about.
How big should the house panel be?
Count the modules of all devices and leave about 20–30% free. The example uses 46 of 72 modules; three-phase incoming devices and RCBOs take more space than a flat’s panel. Three-phase devices must sit on a single rail.