Before you start
Four facts decide most of the plan. You can read them off the existing panel, the meter cabinet or your supply contract.
Typical apartment circuits
One circuit per job: lighting, sockets by room, and a line of its own for every large appliance. This is how the example below is split.
| Circuit | Breaker | Cable mm² | Protection | Note |
|---|---|---|---|---|
| Lighting · living room, bedroom, hall | B10 | 3 × 1.5 | RCBO 30 mA | Dry rooms share one lighting circuit. |
| Lighting · kitchen and bathroom | B10 | 3 × 1.5 | RCBO 30 mA | Wet rooms get their own lighting zone. |
| Living room sockets | B16 | 3 × 2.5 | RCBO 30 mA | TV, computer and chargers; about 5–6 points per circuit. |
| Bedroom sockets | B16 | 3 × 2.5 | RCBO 30 mA | Rooms with more than two points get their own line. |
| Kitchen worktop sockets | B16 | 3 × 2.5 | RCBO 30 mA | Kettle, microwave and coffee machine run together. |
| Bathroom socket | B16 | 3 × 2.5 | RCBO 30 mA | Outside zones 0–2, with a splash-proof cover. |
| Induction hob 7 kW | B32 | 3 × 6 | Own RCBO 30 mA | Single phase: 32 A and 6 mm²; never on a socket circuit. |
| Washing machine | B16 | 3 × 2.5 | Own RCBO 30 mA | Long cycles near water; type A at least. |
Lighting · living room, bedroom, hall
- Breaker
B10- Cable · mm²
- 3 × 1.5
- Protection
- RCBO 30 mA
Dry rooms share one lighting circuit.
Lighting · kitchen and bathroom
- Breaker
B10- Cable · mm²
- 3 × 1.5
- Protection
- RCBO 30 mA
Wet rooms get their own lighting zone.
Living room sockets
- Breaker
B16- Cable · mm²
- 3 × 2.5
- Protection
- RCBO 30 mA
TV, computer and chargers; about 5–6 points per circuit.
Bedroom sockets
- Breaker
B16- Cable · mm²
- 3 × 2.5
- Protection
- RCBO 30 mA
Rooms with more than two points get their own line.
Kitchen worktop sockets
- Breaker
B16- Cable · mm²
- 3 × 2.5
- Protection
- RCBO 30 mA
Kettle, microwave and coffee machine run together.
Bathroom socket
- Breaker
B16- Cable · mm²
- 3 × 2.5
- Protection
- RCBO 30 mA
Outside zones 0–2, with a splash-proof cover.
Induction hob 7 kW
- Breaker
B32- Cable · mm²
- 3 × 6
- Protection
- Own RCBO 30 mA
Single phase: 32 A and 6 mm²; never on a socket circuit.
Washing machine
- Breaker
B16- Cable · mm²
- 3 × 2.5
- Protection
- Own RCBO 30 mA
Long cycles near water; type A at least.
Values from the worked example below, not a cable-sizing calculation. Check installation method, cable length, grouping and fault current on site. A hob connected across two or three phases needs a different breaker and cable. The table leaves out the example’s hallway socket circuit (B16).
A plan, made tangible
Here is a typical one-bedroom flat with an electric kitchen. Every circuit has its own RCBO, so one fault switches off one circuit only.
Apartment, single-phase 50 A
Living room, bedroom, kitchen with an induction hob, bathroom with a washing machine, hallway.
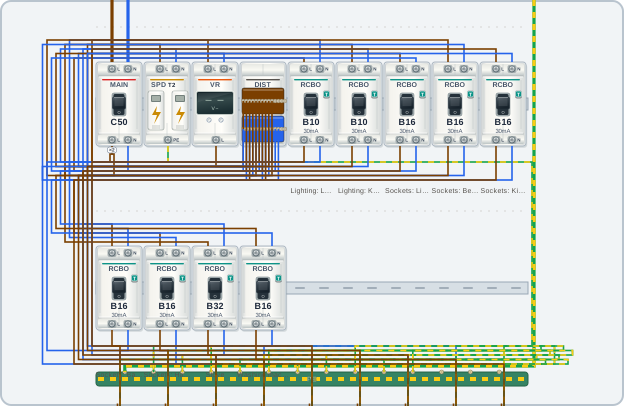
- 1×Enclosure 2×18 (36 modules), plastic, flush mounting, IP30
- 1×Main breaker, C50, 2 mod.
- 1×Surge protection device (SPD), type 2, 1+1 (CT2), 2 mod.
- 1×Voltage relay, 2 mod.
- 1×Distribution block 2P 125 A, 14 terminals per pole, 2 mod.
- 2×RCBO, B10, 30 mA type A, 2 mod.
Generated by the planner from the answers above, with a 20% reserve target. Your apartment will differ: the final connection, measurements and sign-off belong to a licensed electrician.
Plan it, step by step
Six steps from a room list to a draft you can take to your electrician.
- 1
Write down the supply
Note the number of phases, the main breaker rating and whether a separate PE conductor comes into the panel. If a value is unknown, leave it open rather than guessing.
- 2
List rooms and points
Go room by room: light points, socket outlets and anything fixed to the wall. Add the sockets you wish you had today, not just the ones that exist.
- 3
Give large appliances their own lines
Hob, oven, water heater, washing machine and dishwasher each get a dedicated circuit with a breaker and cable sized to their rated power.
- 4
Choose 30 mA protection
Sockets, lighting and every bathroom circuit go behind 30 mA residual current protection. Individual RCBOs keep a fault on one circuit; shared RCDs cost less but switch off a whole group.
- 5
Check the total against the main breaker
Not everything runs at once, but the hob, oven and washing machine together can trip a 40 A supply. If the estimate is too high, ask the operator about more capacity.
- 6
Export and hand over
Export the wiring diagram, shopping list and assembly steps. A licensed electrician connects the panel to the supply, measures it and signs it off.
The details worth getting right
Requirements
HD 60364 / local rules
- 30 mA RCD protection for socket outlets up to 32 A and for lighting in homes (HD 60364-4-41).
- Every bathroom circuit behind a 30 mA RCD; no sockets in zones 0–2 (HD 60364-7-701).
- Breaker matched to the cable, never the other way round.
- In old TN-C buildings the PEN conductor is not split inside the apartment panel.
- Connection to the supply, testing and sign-off by a licensed electrician.
Common mistakes
Small oversights, avoidable problems
- −Lighting and sockets on one breaker.
- −The hob plugged into the kitchen socket circuit.
- −A bigger breaker to stop nuisance tripping instead of finding the fault.
- −One RCD for the whole flat: a single leak switches off everything, including the fridge.
- −A panel filled to the last module with no room for air conditioning later.
Common questions
How many circuits does an apartment need?
A one-bedroom flat typically ends up with 8 to 12 circuits. Count one or two lighting circuits, one socket circuit per room with more than two points, separate kitchen and bathroom socket circuits, plus one line for each large appliance. The example on this page has nine.
Which RCD should protect the bathroom?
A 30 mA RCD or RCBO, type A, on every circuit that serves the bathroom: lighting, sockets, water heater and washing machine. Type AC is no longer a good choice for modern appliances. Some washing machine makers recommend type F; follow the manual.
Does an induction hob need its own circuit?
Yes. A typical 7 kW hob on a single phase needs a dedicated 32 A breaker and 6 mm² copper cable. With a three-phase supply it is usually connected across two or three phases on a 5-core 2.5 mm² cable with a 16 A breaker. Check the connection options in the hob manual.
Is 40 A enough for an apartment with an electric kitchen?
Often not, once a hob, an oven and a washing machine are added. The example estimates about 47 A of demand, so it uses a 50 A main breaker. If your supply is smaller, plan fewer large loads at once or ask the network operator about more capacity.
RCDs or individual RCBOs in an apartment?
Both are correct when every circuit gets 30 mA protection. RCBOs cost more but a fault only switches off its own circuit. Shared RCDs are cheaper; split the circuits over at least two of them so lighting and the fridge do not go off together.
Can I build the apartment panel myself?
You can plan it, buy the parts and mount the devices on the rail. The connection to the supply, insulation and loop measurements and the sign-off belong to a licensed electrician; in many buildings the meter isolator is sealed by the network operator.